06 · The Food Lab · Building S, Young Street, Crestwood
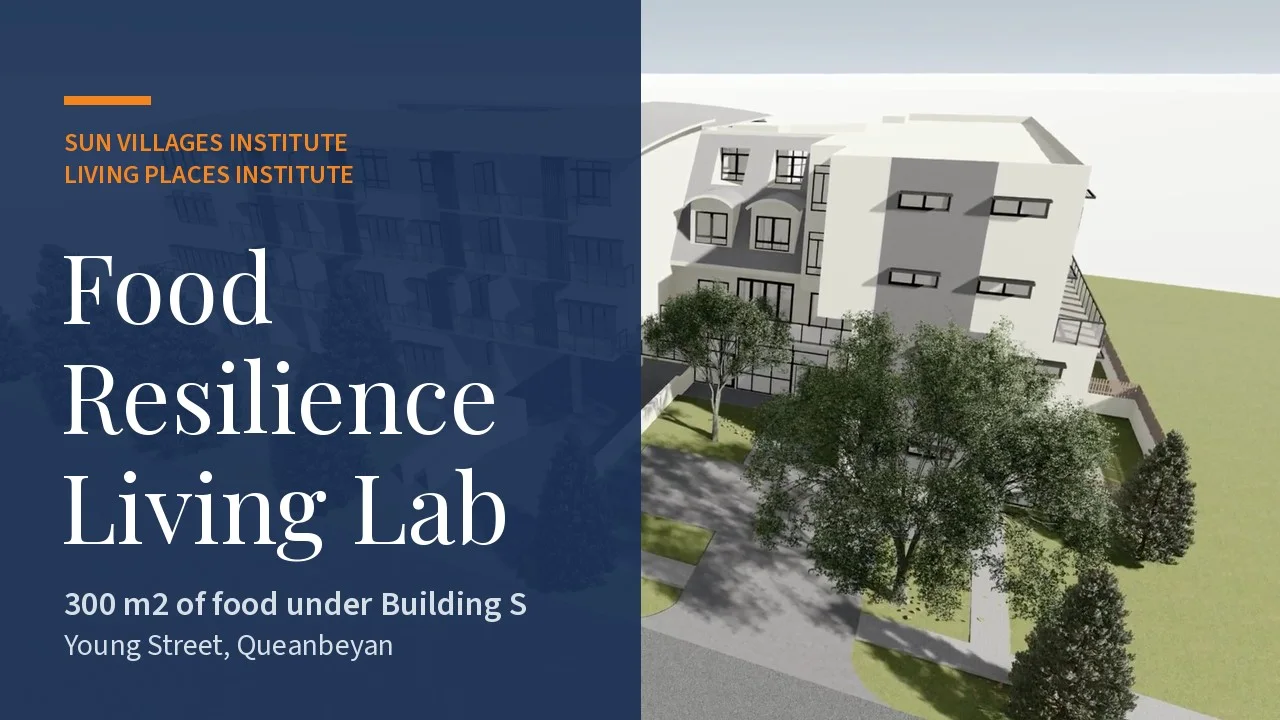
Food Resilience Living Lab
Grown below, stored with care, shared above. A proposed partnership between the Sun Villages Institute and the Living Places Institute.
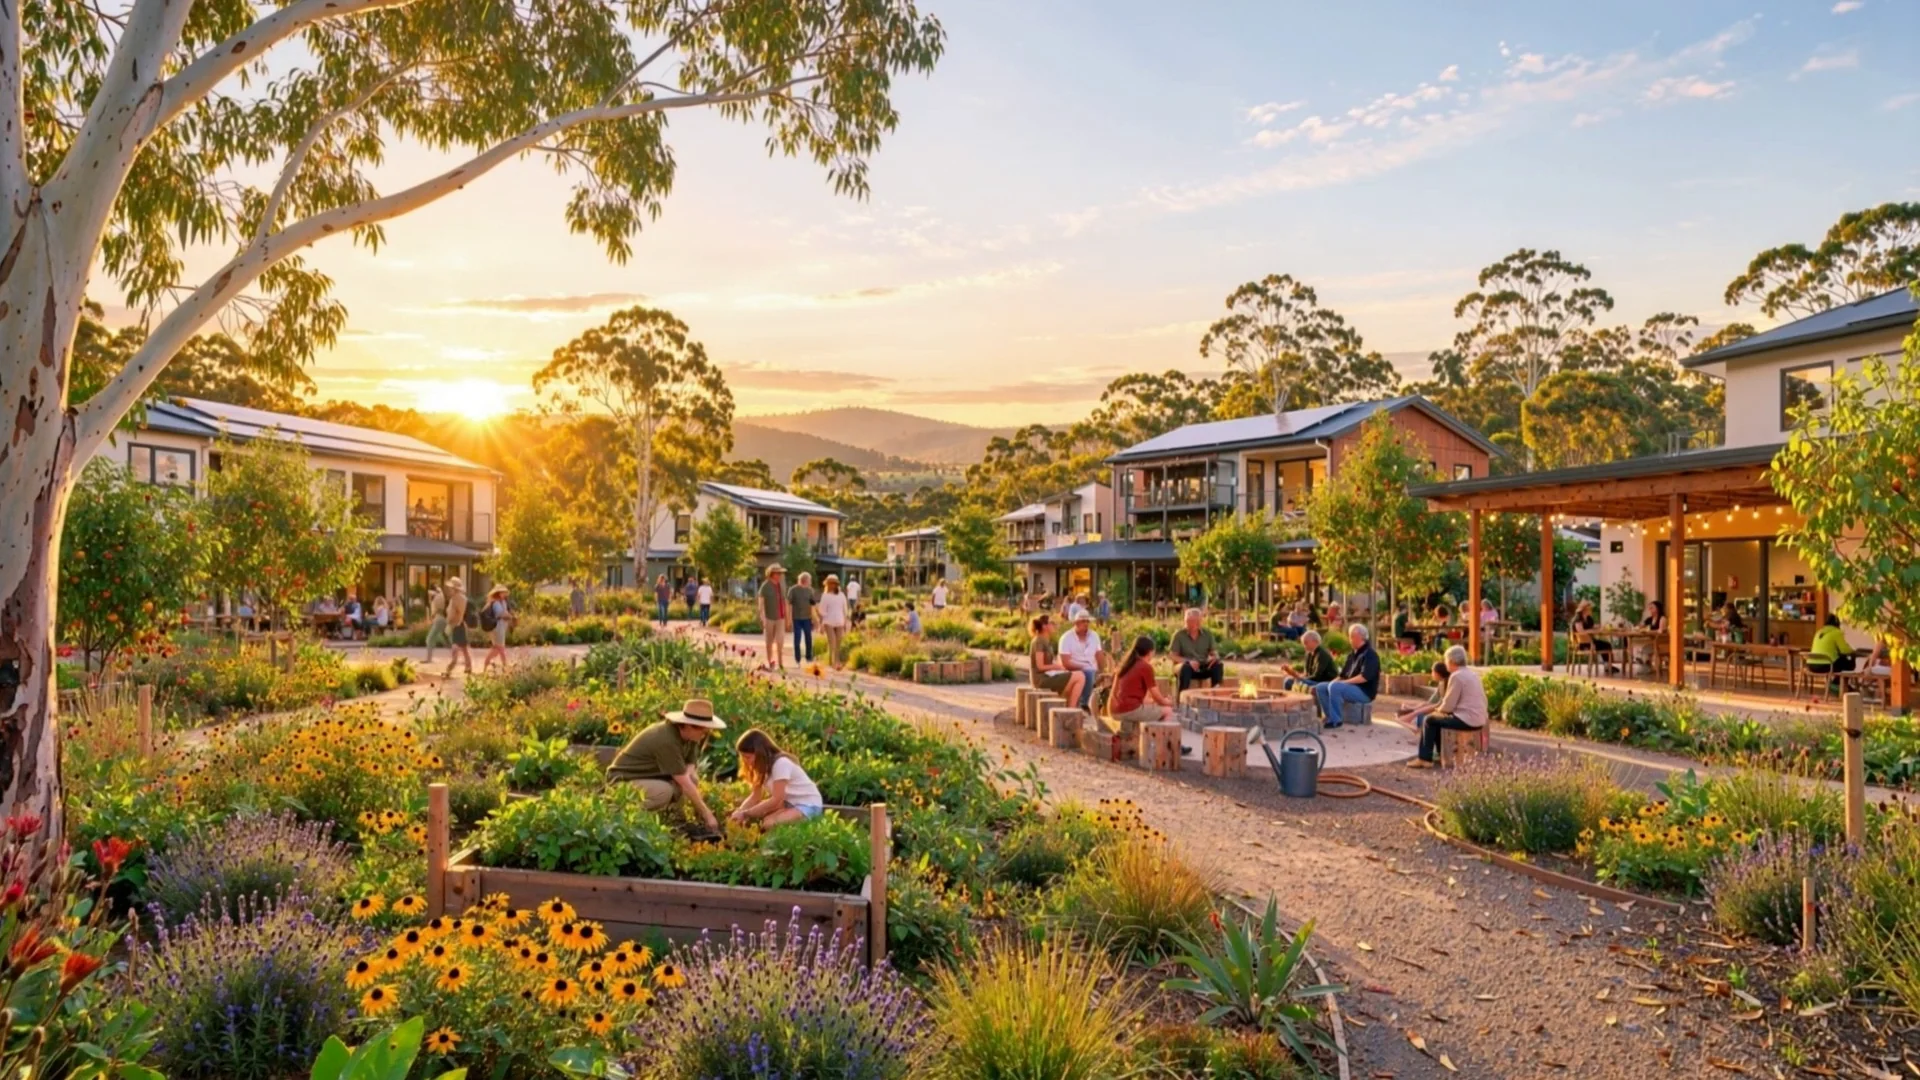
The Food Resilience Living Lab in 76 seconds. Building from the Young Street design model; interior scenes are AI illustrations. Watch on YouTube
The idea
Fresh food grown below, shared above
Under Building S, the communal heart of Young Street, a 300 m2 basement would grow greens, herbs and mushrooms all year, wash and chill the harvest, and store regional farm produce and a rotating reserve of staples.
A lift carries the food up to a commercial-grade communal kitchen. Solar on the roof powers it. Every kilo, kilowatt and litre is measured and published with university partners, so other buildings can copy what works.
Store calories, grow freshness, and cook from the store every week.
The rotation rule
300 m2of below-ground food rooms
~3 tof greens and herbs a year, about what residents eat (estimate)
90 daysof grains, legumes and oils, always rotating (estimate)
5research questions with universities, open data
A$1.3m to 2.5mindicative all-in cost, to be priced by a quantity surveyor
The ask. Founding research partners and design and delivery partners to join the two institutes in a staged program: feasibility, design, build, then three years of research.
The case
Why this, and why here
The problem
About 90% of Canberra's leafy greens and fruit come from Sydney (ACT discussion paper, reported by ABC, 2022).
Fresh produce travels far and is the first thing to run short when roads or supply chains are disrupted.
Big vertical farms have struggled with cost and energy. AeroFarms filed for bankruptcy in 2023 and Freight Farms in 2025.
Almost no research measures food systems inside occupied apartment buildings over years.
The approach
Right-size it.Grow what one building eats in greens, not what a supermarket sells.
Store calories, grow freshness.Greens and mushrooms give vitamins and variety. Calories come from a rotating reserve and regional farms.
Use the basement well.Stable temperature, no daylight, close to the kitchen.
Make it a lab.Measure everything, publish it, let universities test it.
Run it every day.A reserve only works if the kitchen cooks from it and restocks it.
The partnership
Two institutes, one living lab
Sun Villages Institute
The village on the ground
The host building, residents as growers, cooks and co-researchers, the daily running of the growing, kitchen and stores, links to regional farms, and the emergency food plan.
Living Places Institute
Research and reach
Research design and university partnerships, ethics and data agreements, the open data platform and annual report, research grant applications, and the Story of Place documentary.
Shared
Commitments
One open data set owned in common. Residents first. Measure before claiming. Partners named in writing before money moves. First Nations protocol before any native food or plant work.
Roles are proposed and will be set out in a written partnership agreement.
The facility
Four functions, one loop
Grow
Basement, about 113 m2
Hydroponic grow room, 3 to 4 tiers under LEDs
Two mushroom rooms: incubation and fruiting
Propagation and native seedling nursery
Prepare
Basement and ground floor
Wash and pack room with drinking water and traceability
Substrate preparation for mushrooms
Commercial-grade communal kitchen above, with preserving and freeze drying
Store
Basement, about 70 m2
Cool room 2 to 4 C and freezer room -18 C
Root cellar for regional farm produce
Dry store with a 90-day rotating reserve
Seed bank at -20 C
Learn
Whole building
Sensors in every room, open data platform
Five research questions with universities
Training, school visits and a documentary series
How it works
The food loop
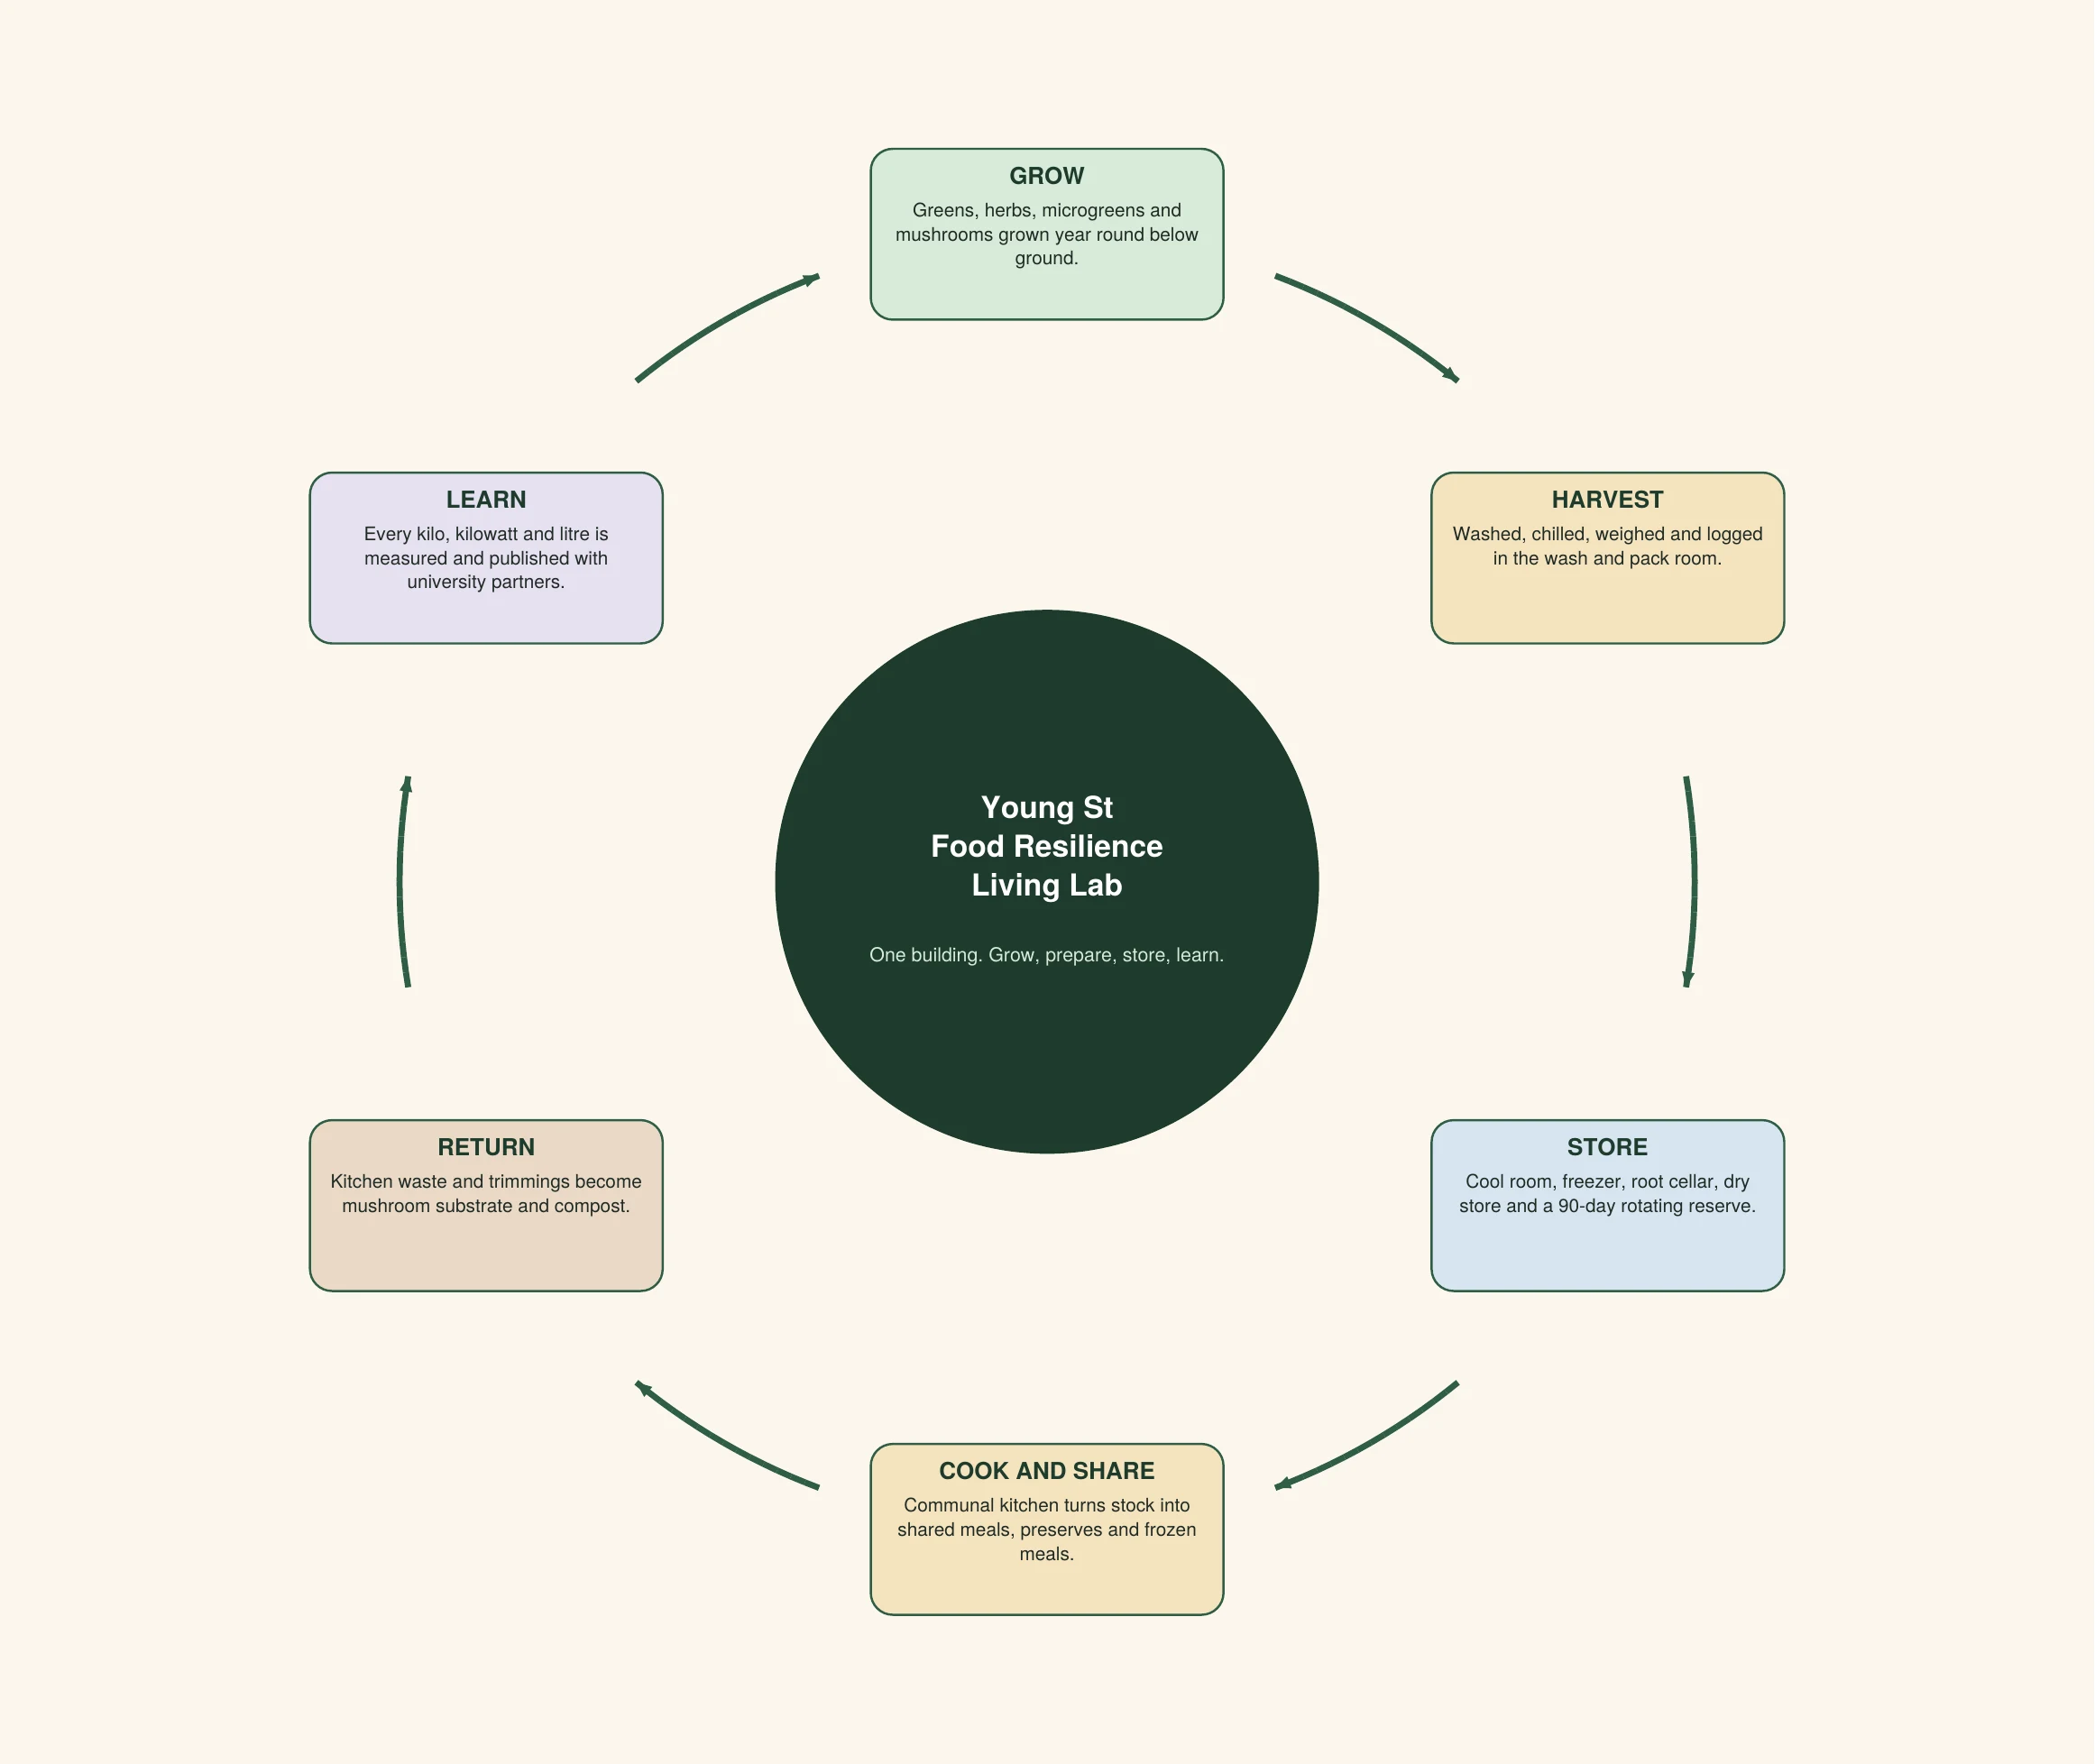
Grow, harvest, store, cook and share, return the waste, and learn from all of it.
Kitchen scraps and spent coffee grounds become mushroom substrate; spent substrate becomes compost for the gardens.
The design
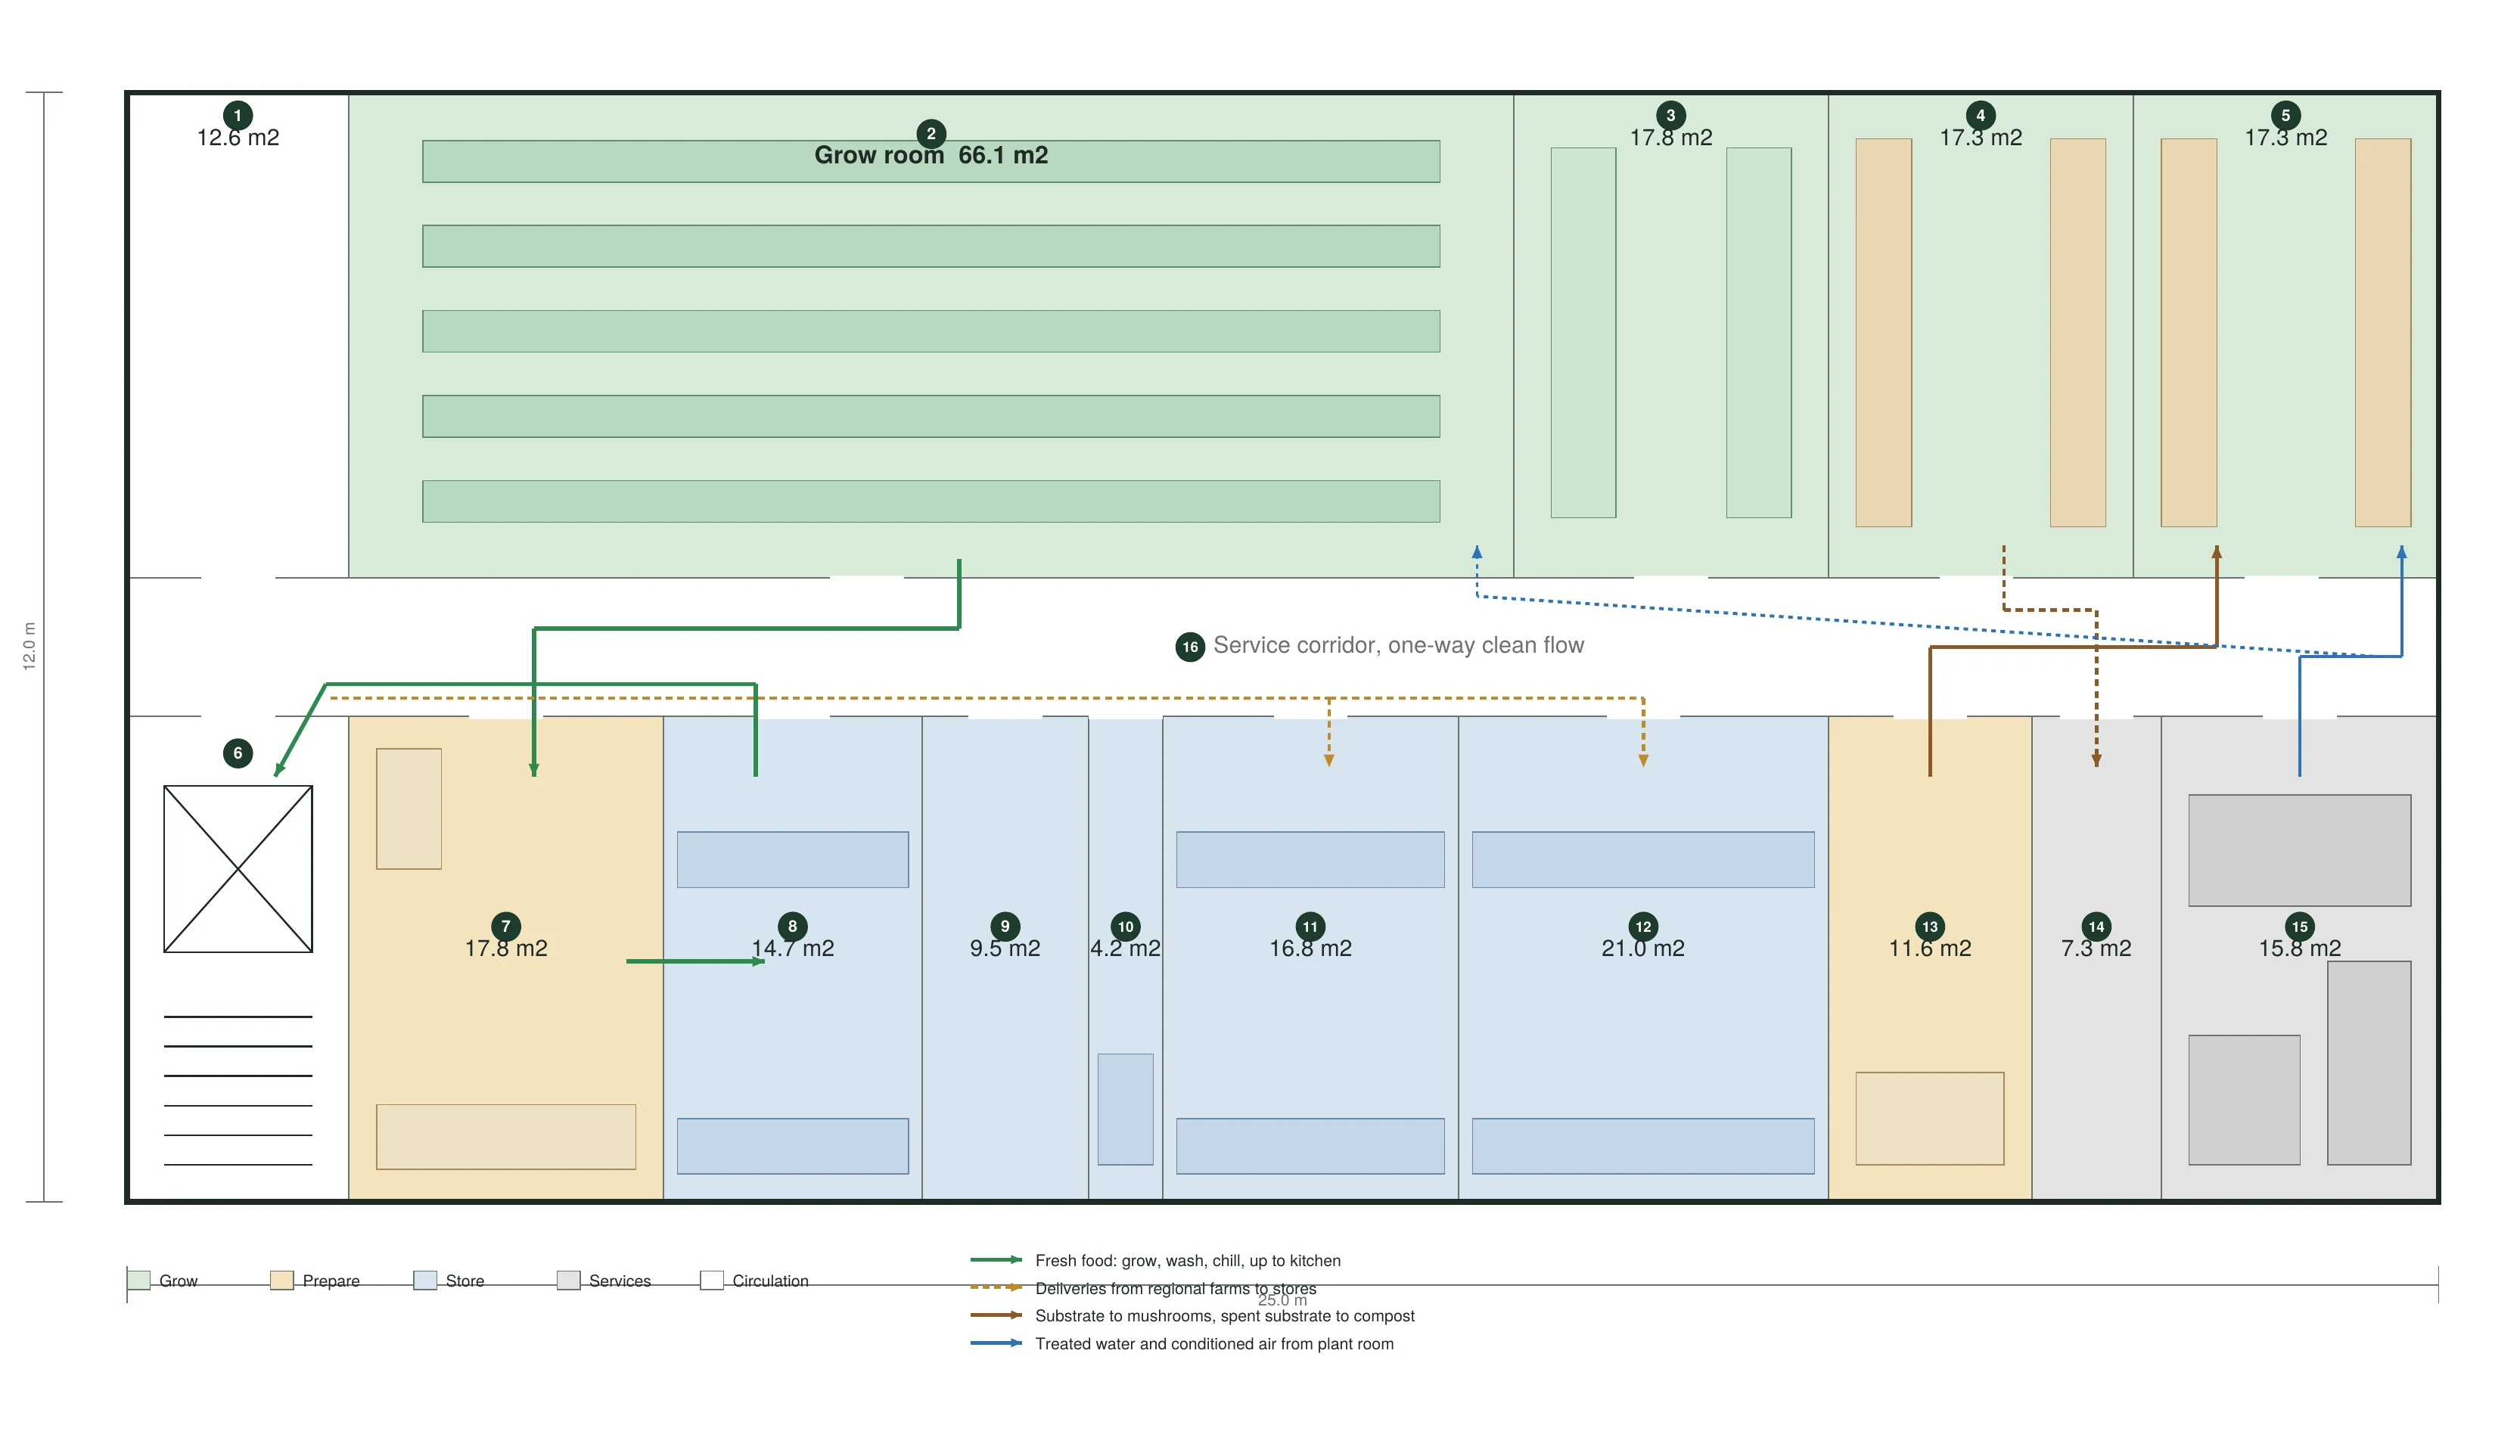
Basement plan, 300 m2
Indicative concept for discussion, not for construction. Sizes will change with site investigation and design.
1Clean entry and airlock12.6 m2 Hand wash, boots and PPE. Positive air pressure keeps dust and pests out.
2Grow room66.1 m2 Greens, herbs and microgreens on 3 to 4 tier hydroponic racks under LEDs.
3Propagation and native nursery17.8 m2 Seedlings for the grow room, the roof, the gardens and local regeneration.
4Mushroom fruiting17.3 m2 Oyster and shiitake. Humid, fresh air, no lights needed.
5Mushroom incubation17.3 m2 Substrate bags colonise in the dark before fruiting.
6Lift and stair12.6 m2 Up to the communal kitchen; in from the car park for deliveries.
7Wash and pack17.8 m2 Washed in drinking water, chilled, weighed, labelled, logged.
8Cool room 2 to 4 C14.7 m2 Fresh produce and the kitchen's daily stock.
9Freezer room -18 C9.5 m2 Frozen reserve. First on the backup power list.
10Seed bank4.2 m2 Food crop and local native seed, dried and held at -20 C.
11Root cellar16.8 m2 Potatoes, pumpkins, onions and apples from regional farms.
12Dry store and reserve21.0 m2 A rotating pantry and a 90-day reserve, used first in, first out.
13Substrate prep11.6 m2 Straw, sawdust and spent coffee grounds pasteurised for mushrooms.
14Waste and compost staging7.3 m2 Trimmings and spent substrate sent up to compost.
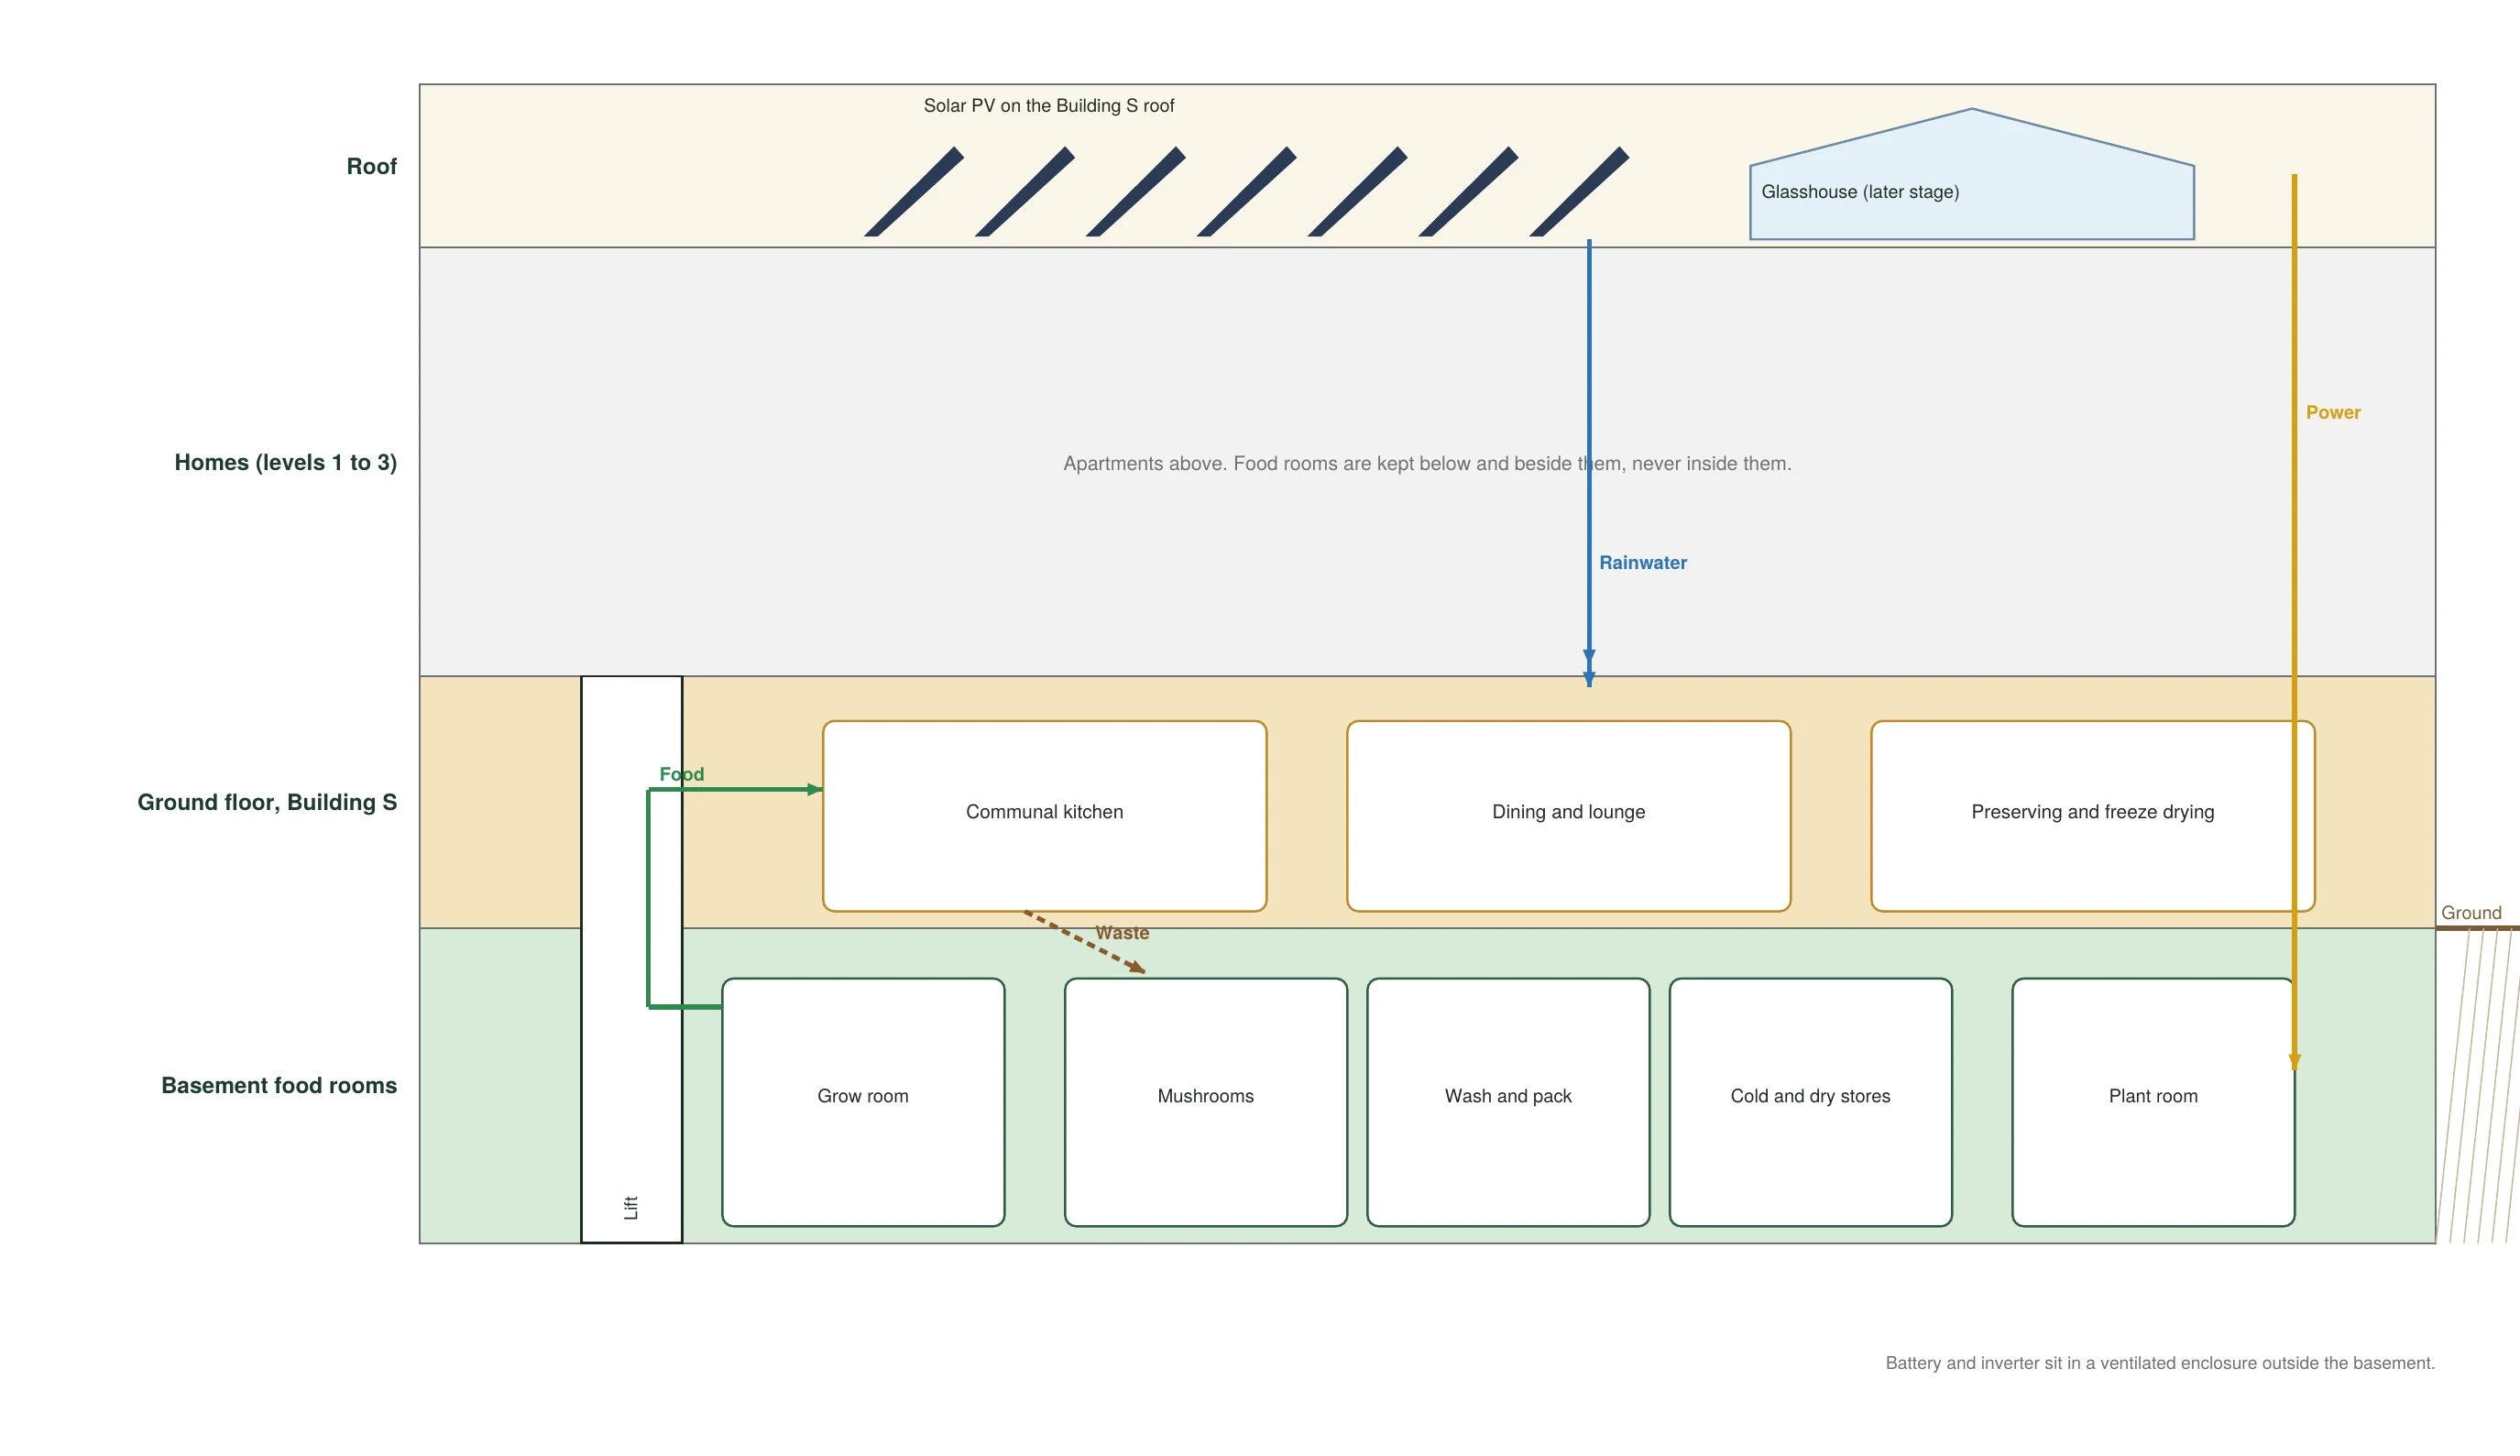
The battery sits outside the basement in a ventilated enclosure. Food rooms sit below and beside the homes, never inside them.
Food goes up.Harvest is washed, chilled and sent by lift to the communal kitchen.
Waste comes down.Kitchen scraps and spent coffee grounds become mushroom substrate; spent substrate goes to compost for the gardens.
Power comes down.Roof solar feeds the plant room.
Water is reused.It is filtered for the grow room, and plant transpiration is recaptured by dehumidifiers.
Air is managed.Clean zones are kept at positive pressure and exhaust is sent away from homes and neighbours.
Operations
Every day, and when things go wrong
Normal days
Supply disruption or power outage
Growing
Full LED cycle, daily harvest to order
Lights reduced or off; mushrooms continue; harvest what is standing
Kitchen
Weekly shared meals cooked from the stores; preserving in season
Daily shared meals from the reserve; household ration plan
Stores
Bought in season, first in, first out, restocked monthly
Drawn down on a 90-day plan; freezer and cool room kept cold on battery and solar
Power
Solar first, grid second
Battery priority: freezer, cool room, controls, then lights
People
About 1 to 2 FTE (estimate) plus a resident roster
Emergency food plan, roles and drills already practised
Data
Logged continuously and published
Logged locally; recovery and lessons published after
The rotation rule
The reserve only exists if it is eaten. The kitchen cooks from it every week and reorders, so nothing expires on the shelf.
Food safety
A Food Safety Supervisor, hygiene and temperature records, traceability from wash and pack, and FSANZ Standard 4.2.8 for leafy greens and microgreens, in force from 12 February 2026. Seed sprouts are left out.
The numbers
Capacity, energy and cost
Every figure is an estimate, with the working shown so anyone can test it.
Measure
Estimate
How it is worked out
Residents served
About 85 to 90
50 homes at 1.4, 2 and 3 people per 1, 2 and 3-bed unit
Greens demand
About 3.1 t a year
100 g per person a day
Growing canopy
60 to 75 m2
Sized to demand on published vertical farm yields
Growing energy
31 to 56 MWh a year
10 to 18 kWh per kg (industry benchmark, 2026)
Total facility energy
50 to 90 MWh a year
Adds cold rooms, dehumidification and kitchen
Staples reserve
1.5 t (30 days) to 4.6 t (90 days)
0.6 kg of grain, legumes and oil per person a day; fits in 15 to 25 m2 of shelving
Indicative cost
Element (before quantity surveyor)
A$ low
A$ high
Basement structure, shoring and waterproofing (300 m2)
750,000
1,350,000
Grow and mushroom fit-out
150,000
350,000
Cool room and freezer room
40,000
80,000
Commercial kitchen upgrade
150,000
300,000
Solar and battery
100,000
250,000
Design, investigations and approvals
100,000
200,000
Total
1.29m
2.53m
Technology
What commercial standard takes
Grow
Hydroponic racks or towers, horticultural LEDs with dimming, dehumidifiers that recapture water, CO2, temperature and humidity sensing, nutrient dosing and reverse osmosis.
Mushrooms and nursery
Pasteuriser and bagging bench, humidity and fresh-air control, germination racks and misting, a seed drying cabinet.
Prepare
Stainless benches and produce sinks, blast chiller and combi oven, vacuum packer, dehydrator and canning, a small batch freeze dryer, exhaust hood to code.
Store
Insulated cool and freezer rooms, rodent-proof shelving run first in, first out, a seed freezer at -20 C, remote alarms on every cold room.
Power and control
Roof solar, a battery in an external enclosure, a controller that runs offline, open data logging. No single-vendor lock-in.
Safety and hygiene
Clean entry airlock at positive pressure, a fire-separated plant room, vapour control to protect the structure, a food safety program and records.
Research
A university-grade living lab
RQ1Energy, yield and cost of basement food growing in a cold-climate apartment building on its own solar.
RQ2Does on-site food change residents' food security, diet and social connection?
RQ3How big a rotating reserve keeps a building fed for 30 and 90 days, and how to run it.
RQ4Closed loops: kitchen waste to substrate to compost to gardens, and water reuse.
RQ5Native plant propagation and local seed duplication for regeneration.
Rules from day one.Open data platform; human research ethics approval through the university partner; IP and data agreement signed before funds move; one PhD or postdoc embedded on site.
Story.The build and first harvests filmed as a Story of Place documentary series, so the method travels.
University, research and supplier partners named in our documents are targets. None has been approached or has agreed to take part.
Partners
Who could help
The kinds of partners the lab is looking for. None has been approached or has agreed to take part.
Research
Universities in the Canberra region in plant science, food systems, design and social research; national research agencies; closed-system and space food research centres; protected cropping hubs; conservation seed banks and native restoration groups.
Design and delivery
Architects and engineers who know the building, indoor growing system makers, climate control specialists, operators of working indoor farms in New South Wales, and geotechnical, structural, fire, mechanical, hydraulic, food safety and cost specialists.
Community
Community farms, seed savers and urban growers in the region, farmers markets and local food networks, and the Story of Place film program.
Design and partnersMonths 4 to 10Detailed design, supplier quotes, research agreements, ethics approval, funding applications.
Build and commissionMonths 10 to 20Construction with the building, fit-out, sensor network, food safety program, staff and resident training.
Research years 1 to 3Months 20 to 56Operate, measure, publish. An annual open report and film episodes.
ReplicateFrom year 3Package the method for other Sun Villages and partner buildings.
Timing is indicative and depends on the main building program, investigations, funding and approvals.
Where we honestly are
Done, under way, not yet
Done
Research scan of seed banks, labs and indoor growers in the region
Concept plan, section and food loop
A 76 second film and the partnership brief
Indicative numbers for capacity, energy and cost
Under way
A written partnership agreement between the two institutes
A capped feasibility budget
First conversations with universities
Not yet
Site investigation and engineering
Quantity surveyor cost
Board approval from Sun Villages (Queanbeyan) Limited as owner of Building S
Approvals, funding and signed partners
Plainly. This is a proposal. It depends on the Young Street planning position and on approval by the board of Sun Villages (Queanbeyan) Limited, which owns Building S. Its size, layout and timing may change, or it may not proceed. Figures are estimates, not forecasts. Nobody is being asked for money or donations, and nothing here is an offer of shares in any company.
Research, design and funding partners
Help build the lab
Researchers, growers, designers and cooks: read the partnership brief, then start a conversation.
 Institute